Project 1: open PAX combination with lighting
- Starting point
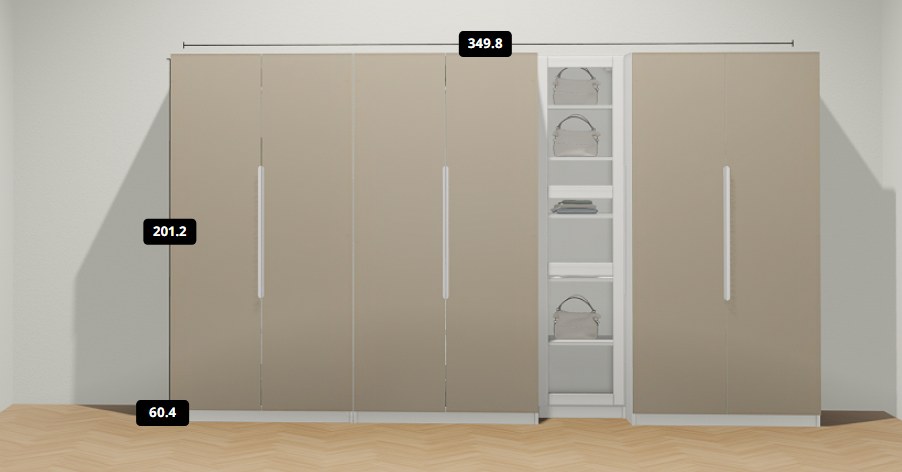
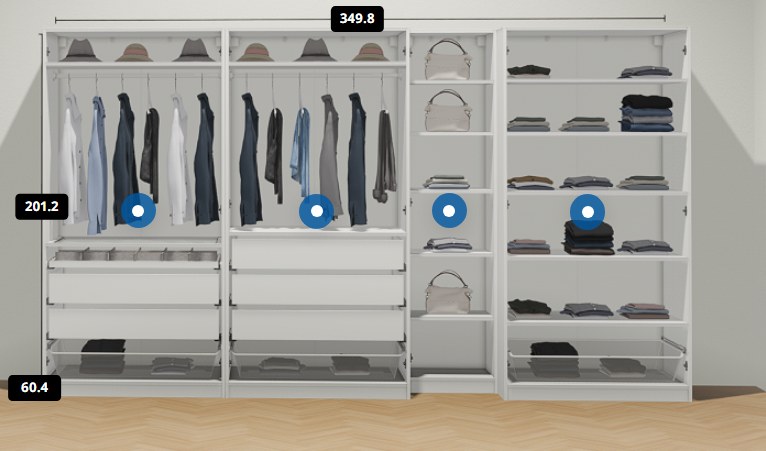
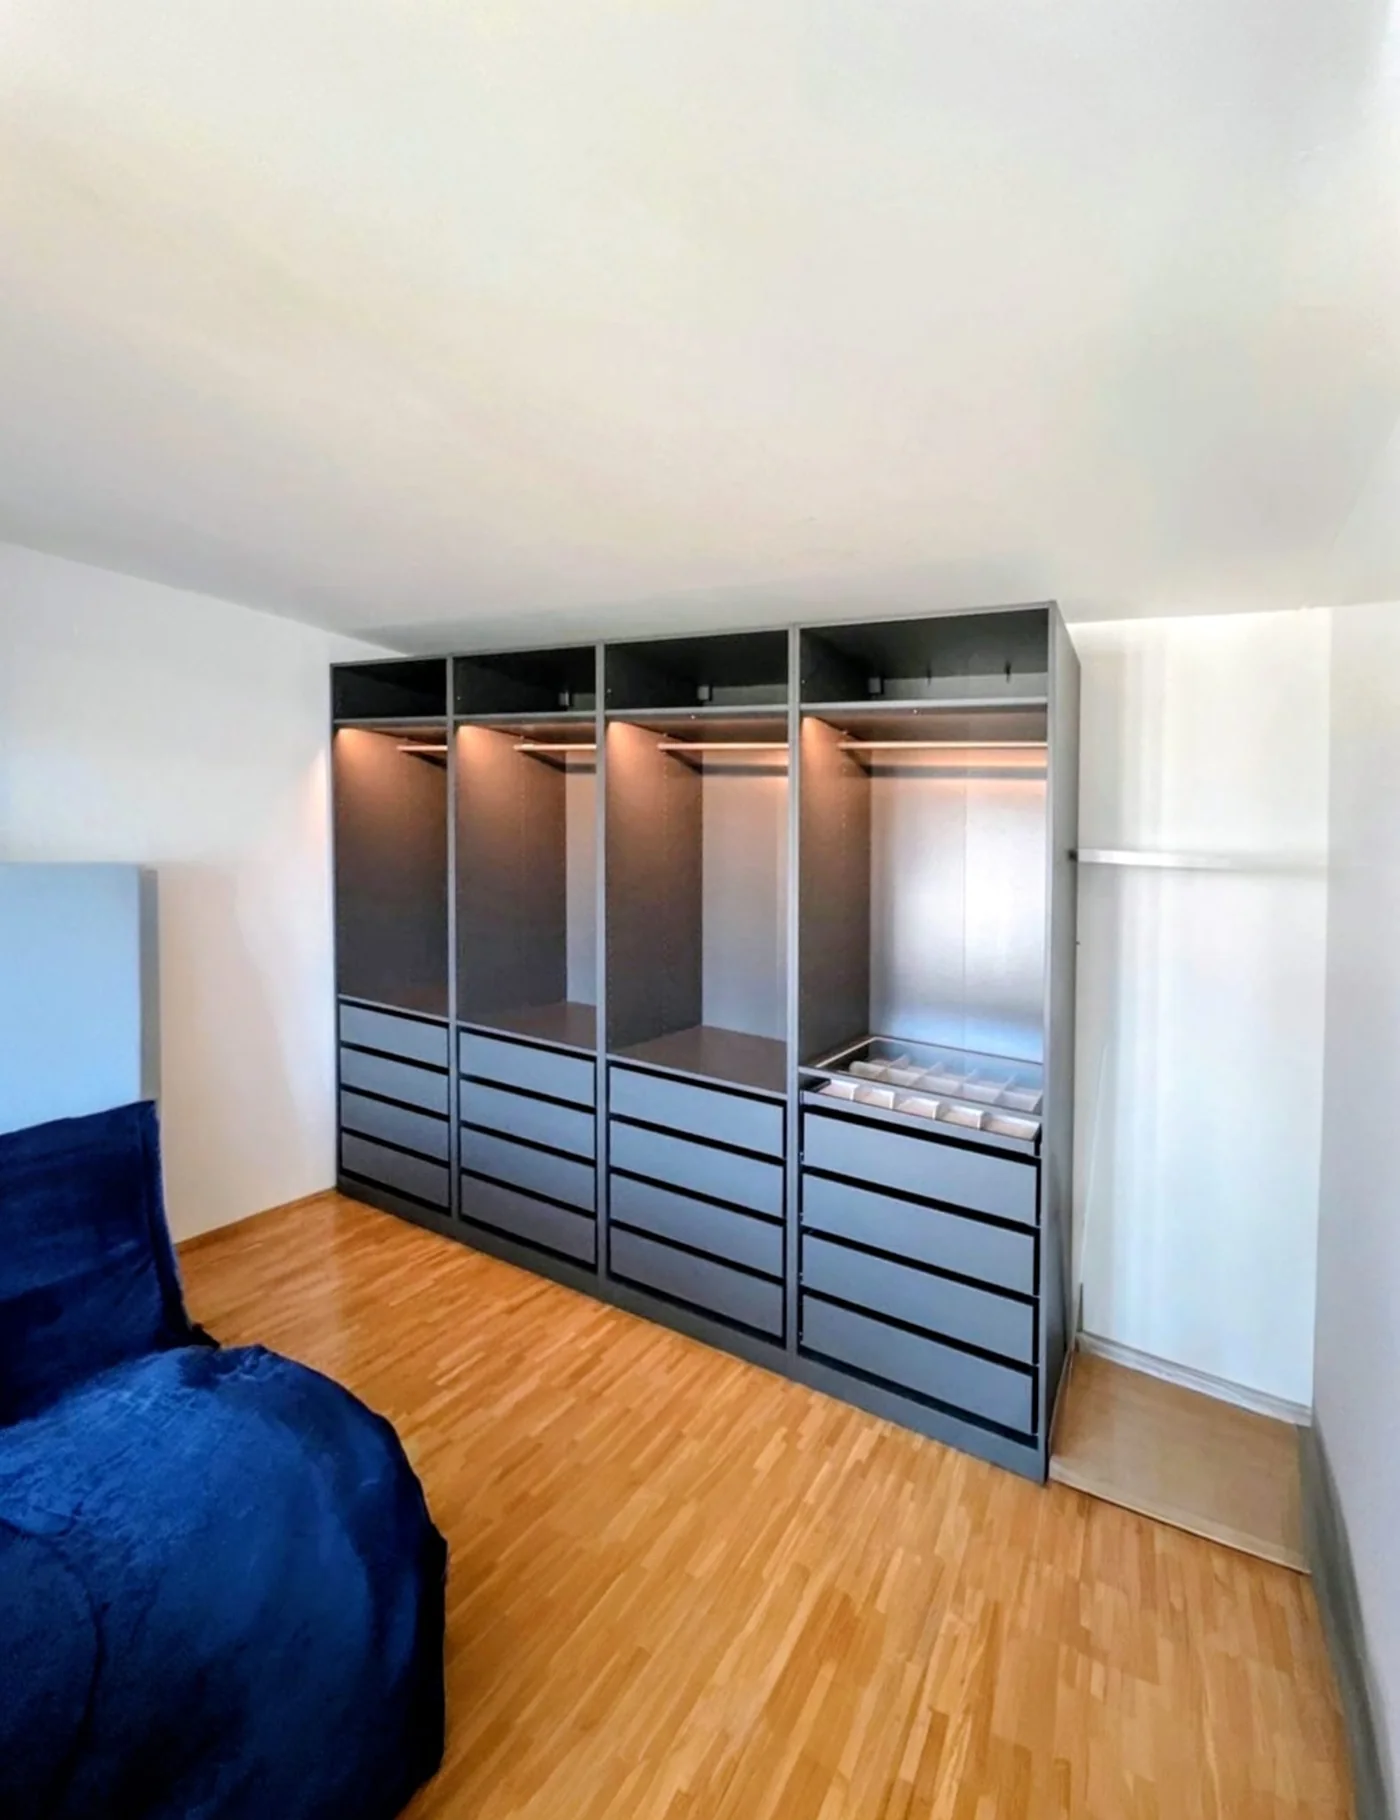
- The planning provided shows a PAX combination that is around 350 cm wide, 236 cm high and 60 cm deep. These dimensions refer to the planning view, not to a subsequent measurement of the assembled cabinet.
- Implementation shown
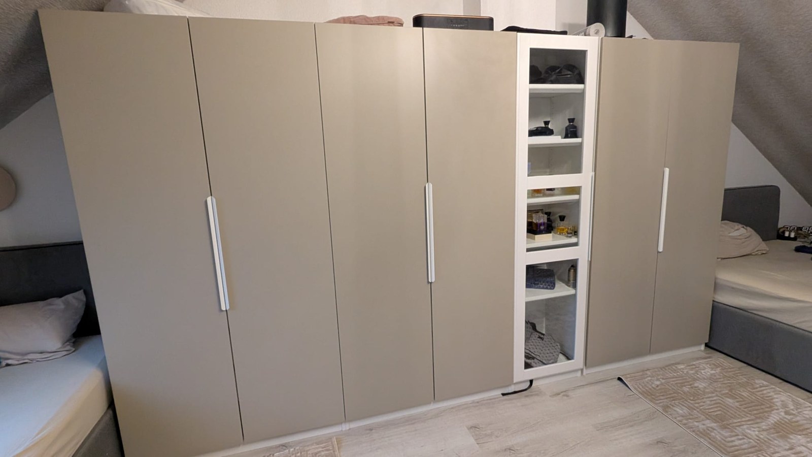
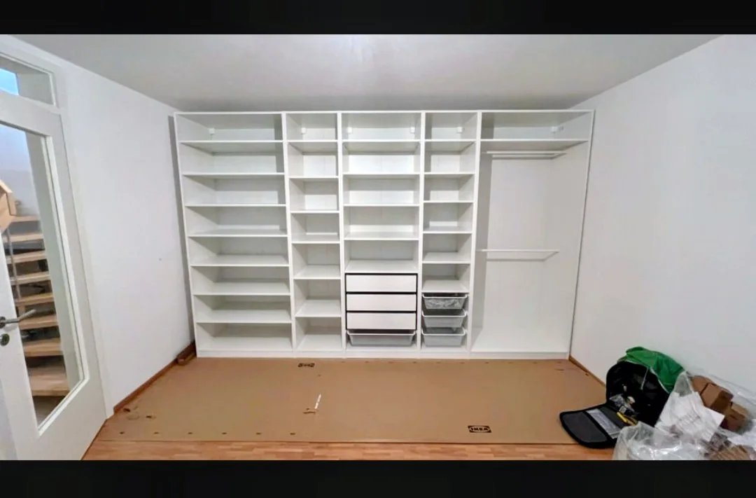
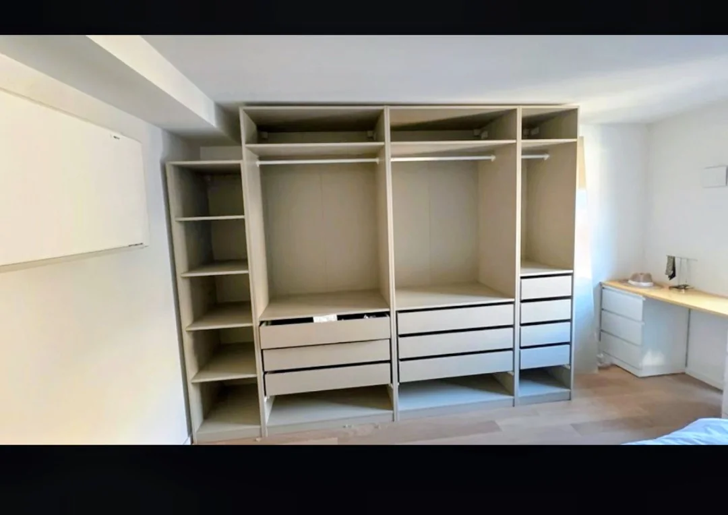
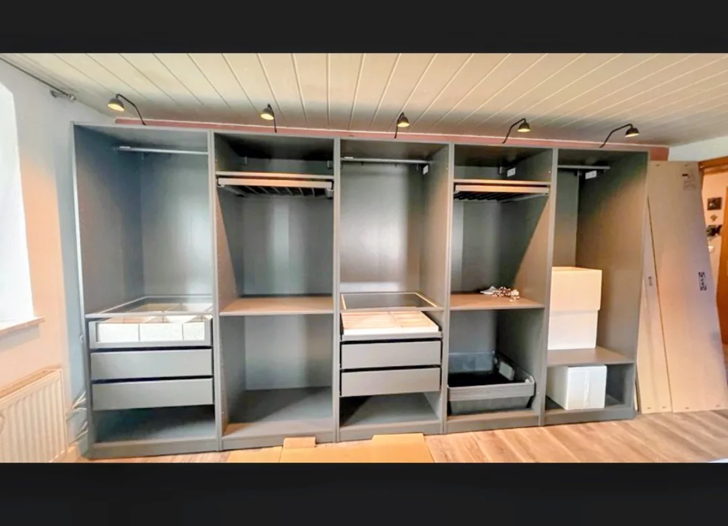
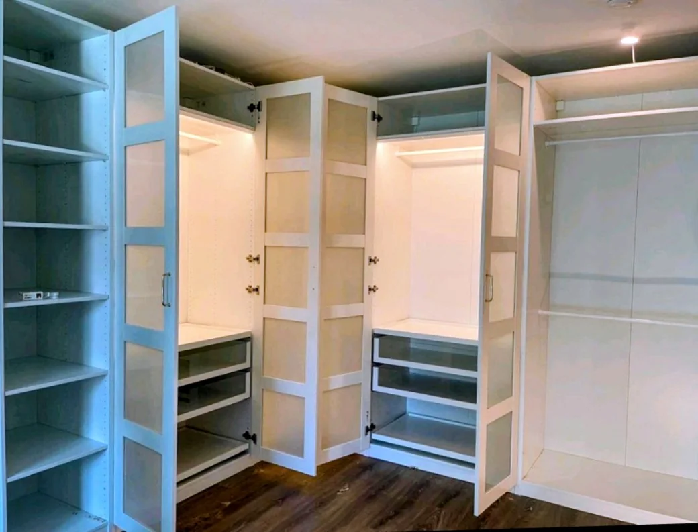
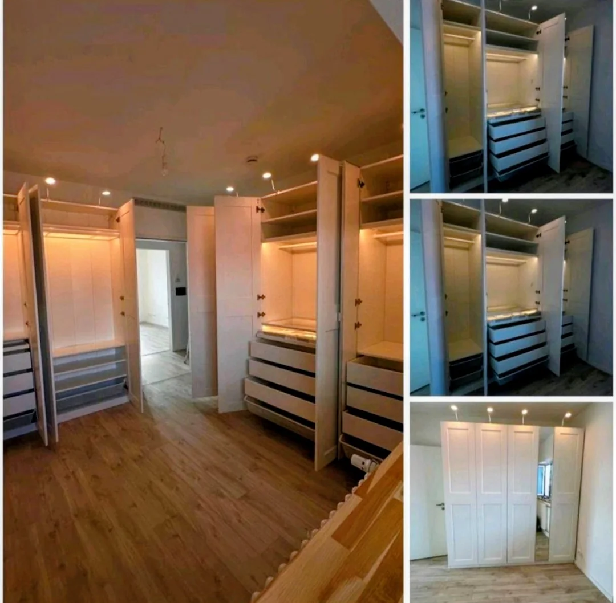
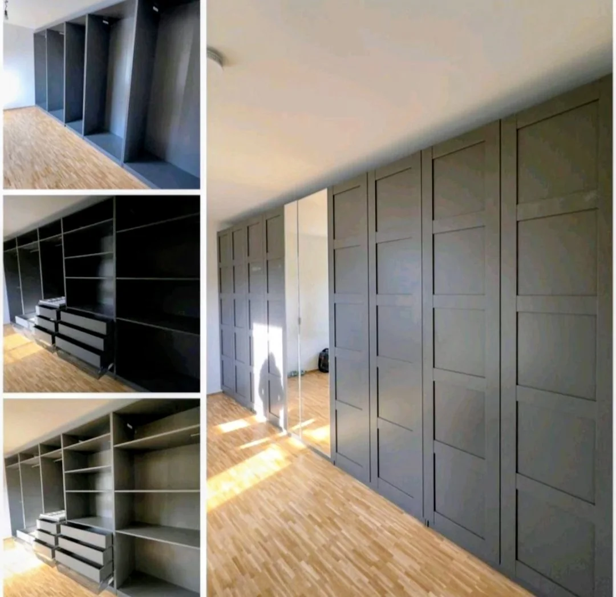
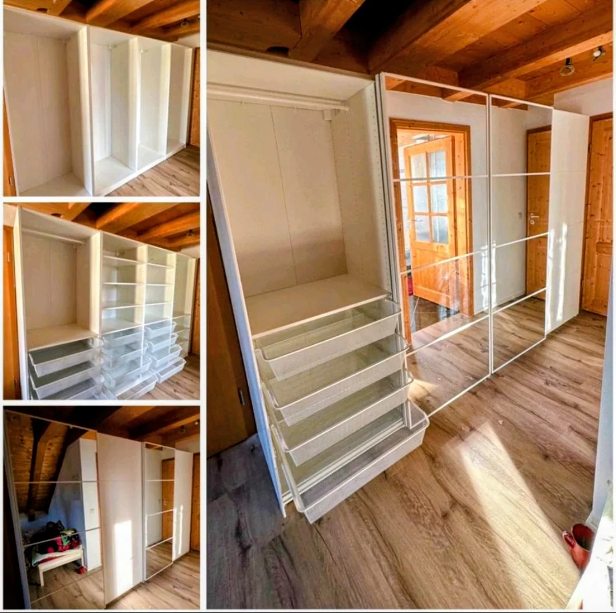
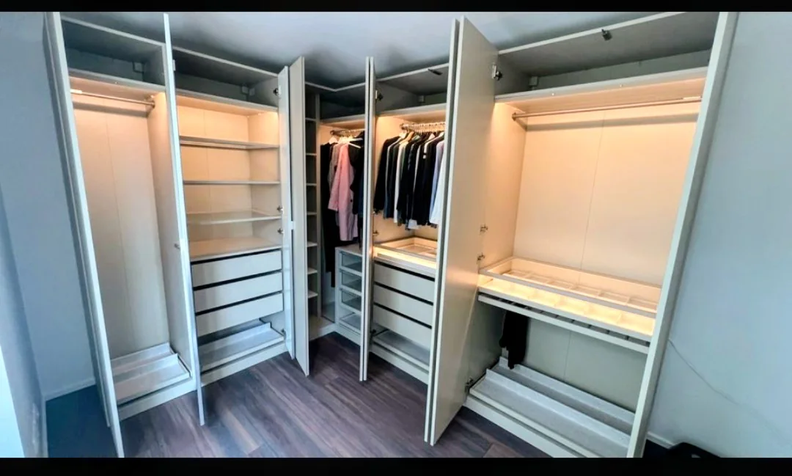
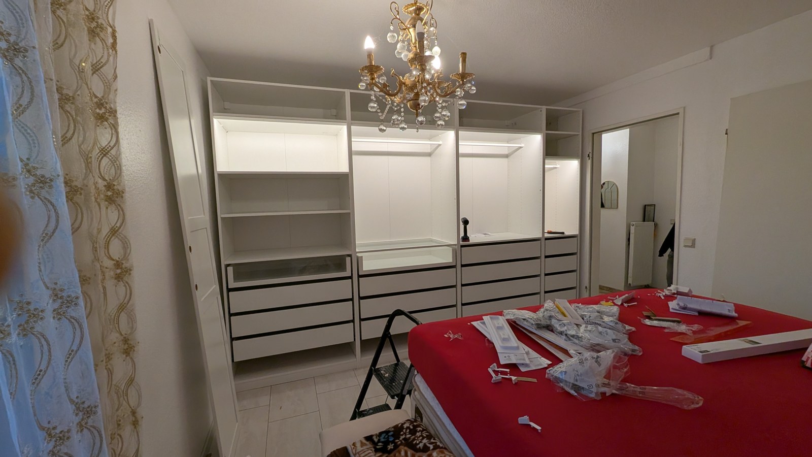
- The real project photo shows white cabinet frames with open compartments, clothes rails, multiple drawers and lighted areas. The plan and photo are next to each other so that you can compare the planned layout with the structure shown.
- Classification of the film
- The film combines the planning view with schematic assembly steps and the actual project photo. The animation does not document a complete recording of the real assembly.
PAX cabinet · Planning & assembly
Request a similar project ↗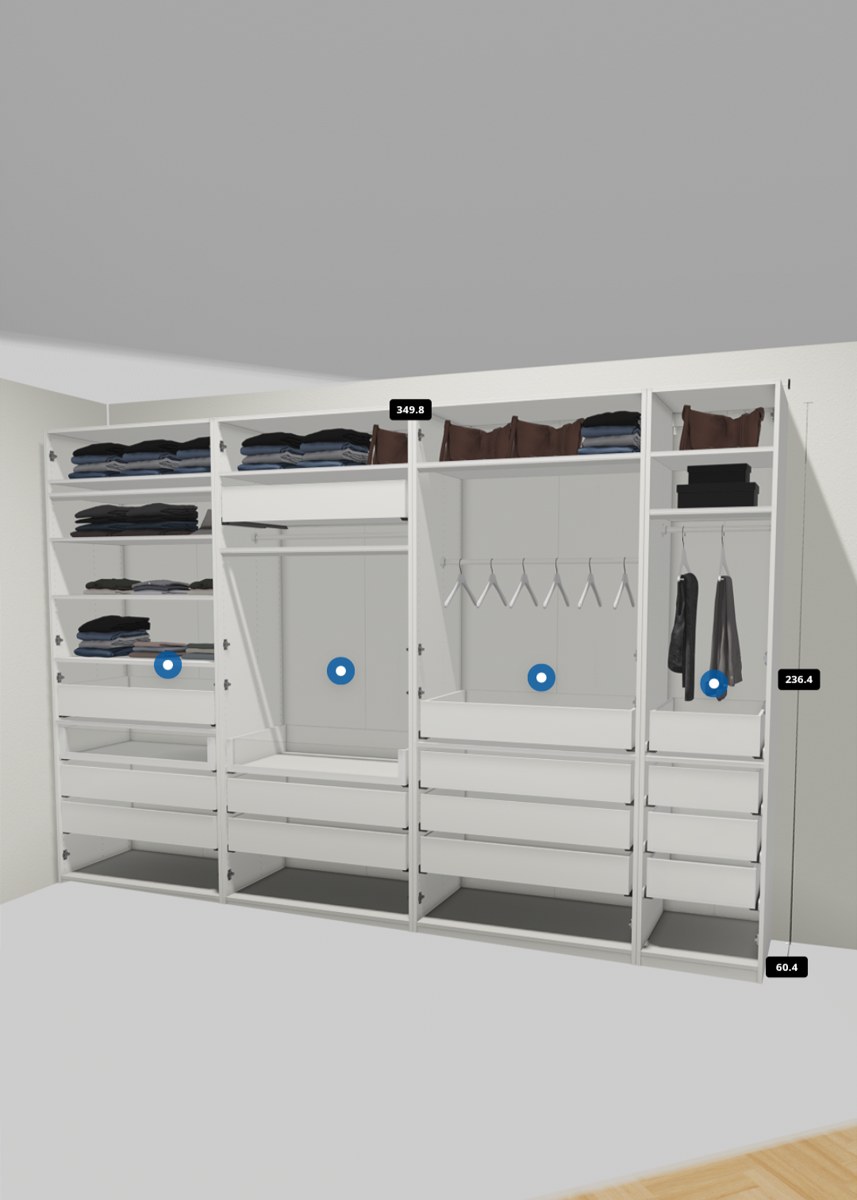
MONTAGEFRITZ · 00:27
The assembly step by step
The 27-second film combines the planning with schematically animated assembly steps and the real project photo.
The video contains German captions. The intermediate steps are shown schematically. Open video directly ↗