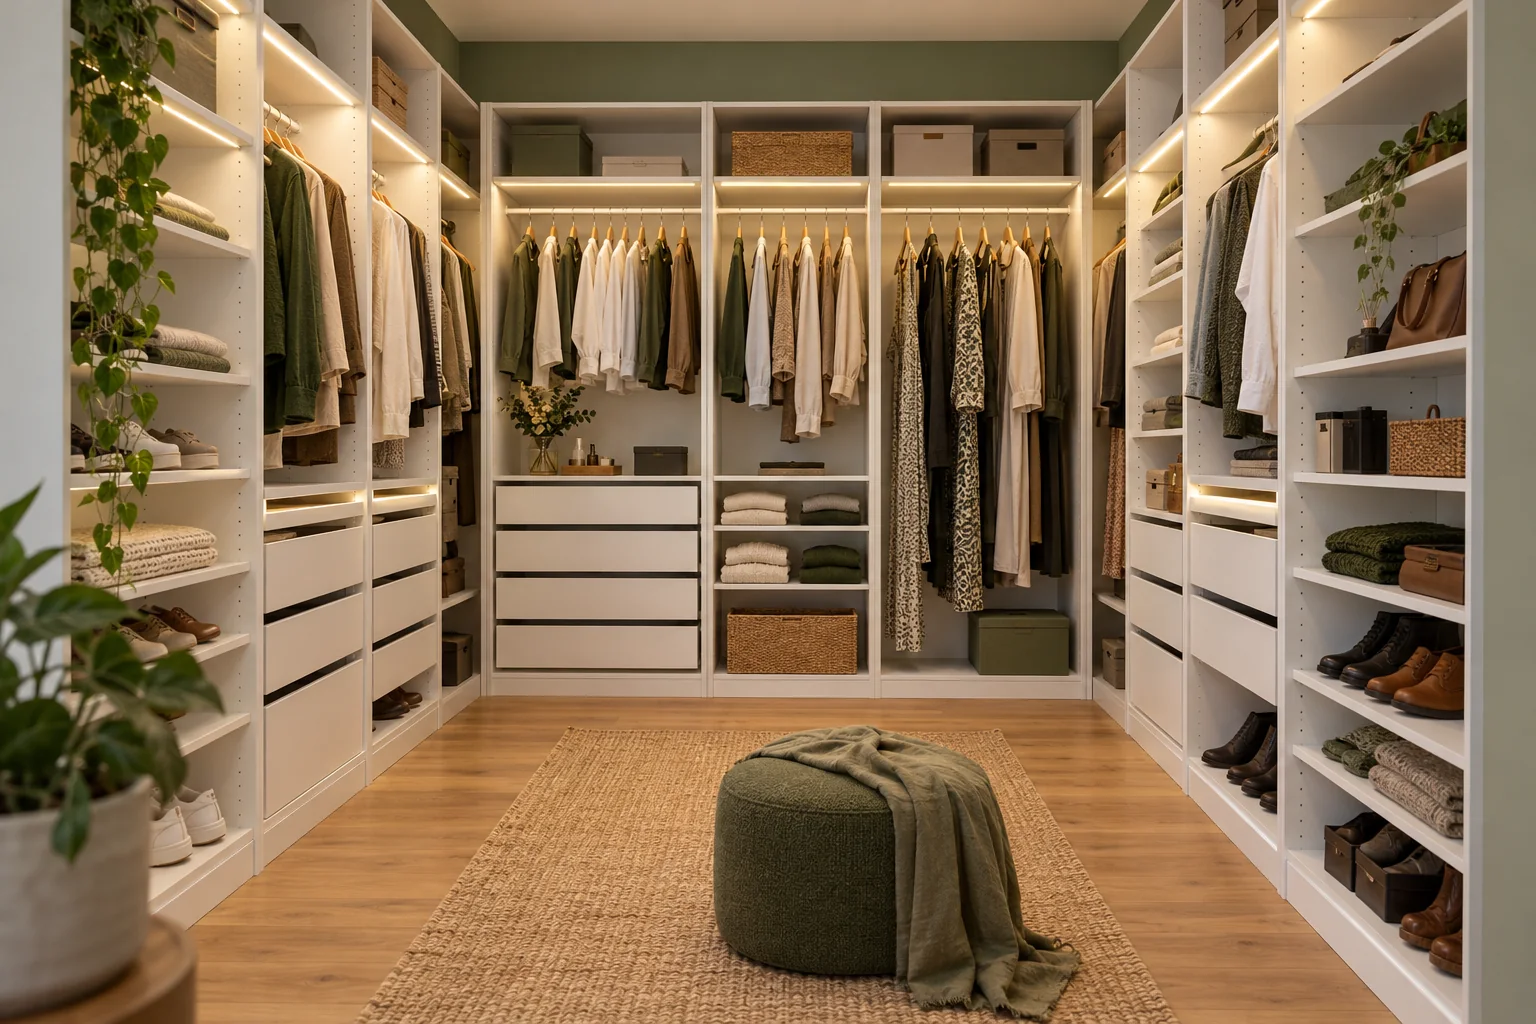
01Planning that starts with your everyday life
A good dressing room doesn't just have lots of cupboards. She arranges your clothes so that you can easily reach them and use the space comfortably. Together we'll look at how much space you need for long coats, dresses, shirts, folded laundry, shoes, bags and small accessories. Shared use by two people or additional seasonal storage space is also taken into account in the layout.
Have you already planned in the IKEA PAX planner? Send us the plan code and screenshots of the exterior and interior views. If nothing is planned yet, a sketch, room dimensions and photos are sufficient for an initial assessment. We will coordinate the desired scope of planning with you in advance. Furniture purchase, delivery and assembly are clearly differentiated in the offer.
Which room layout suits you?
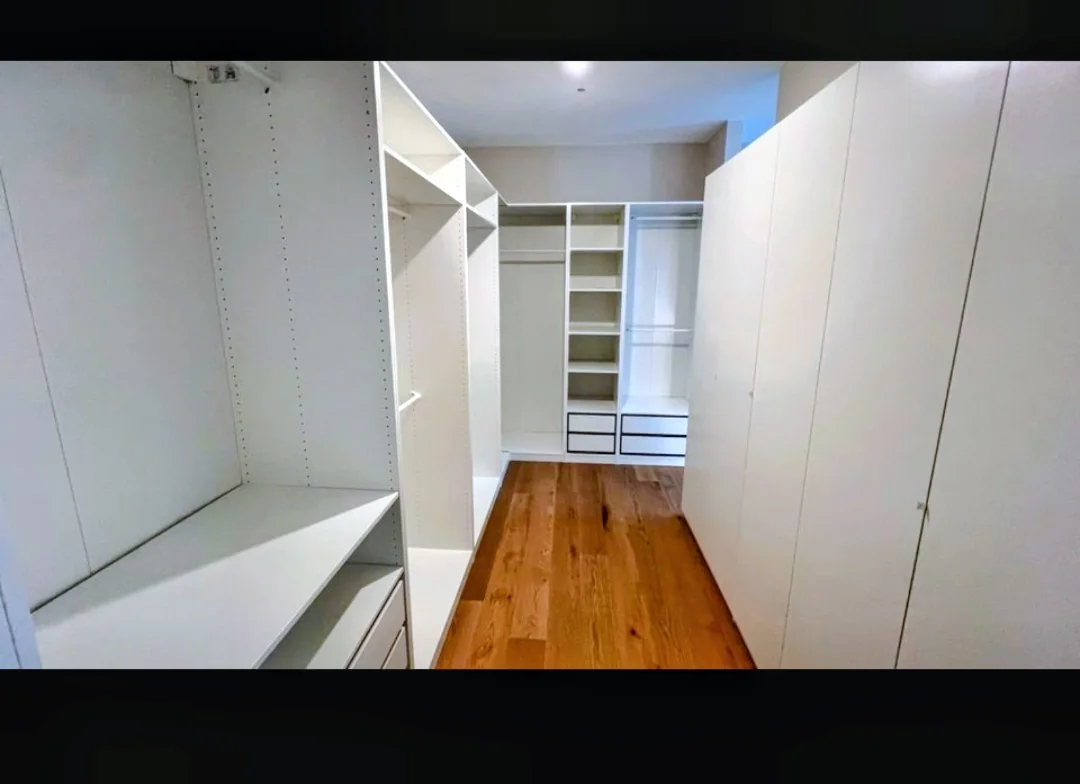
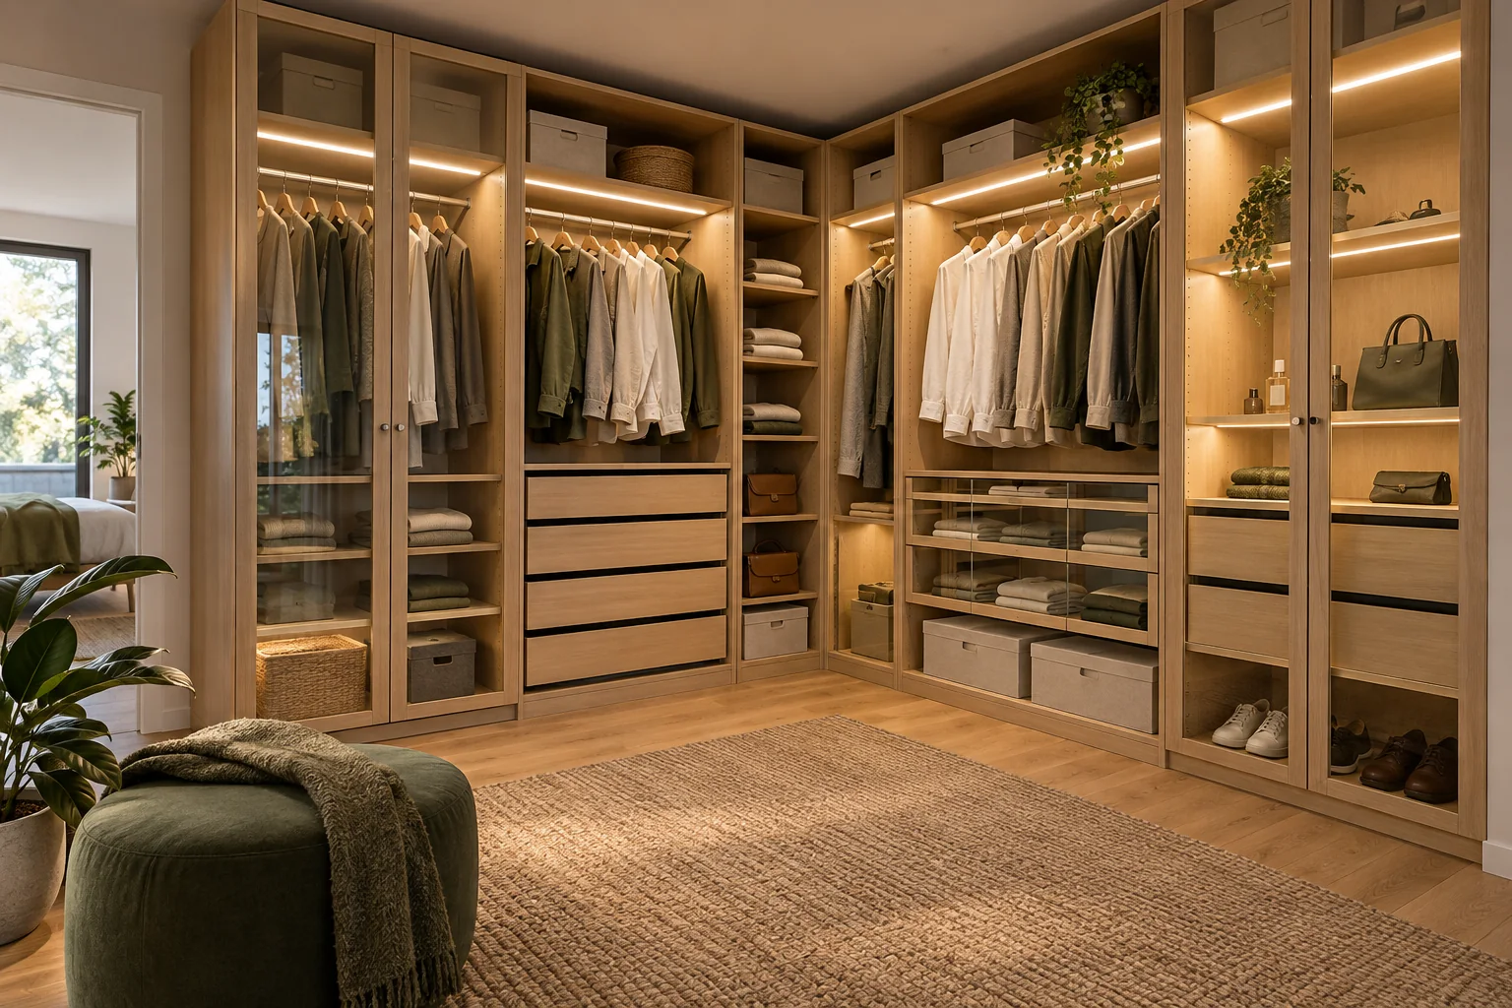
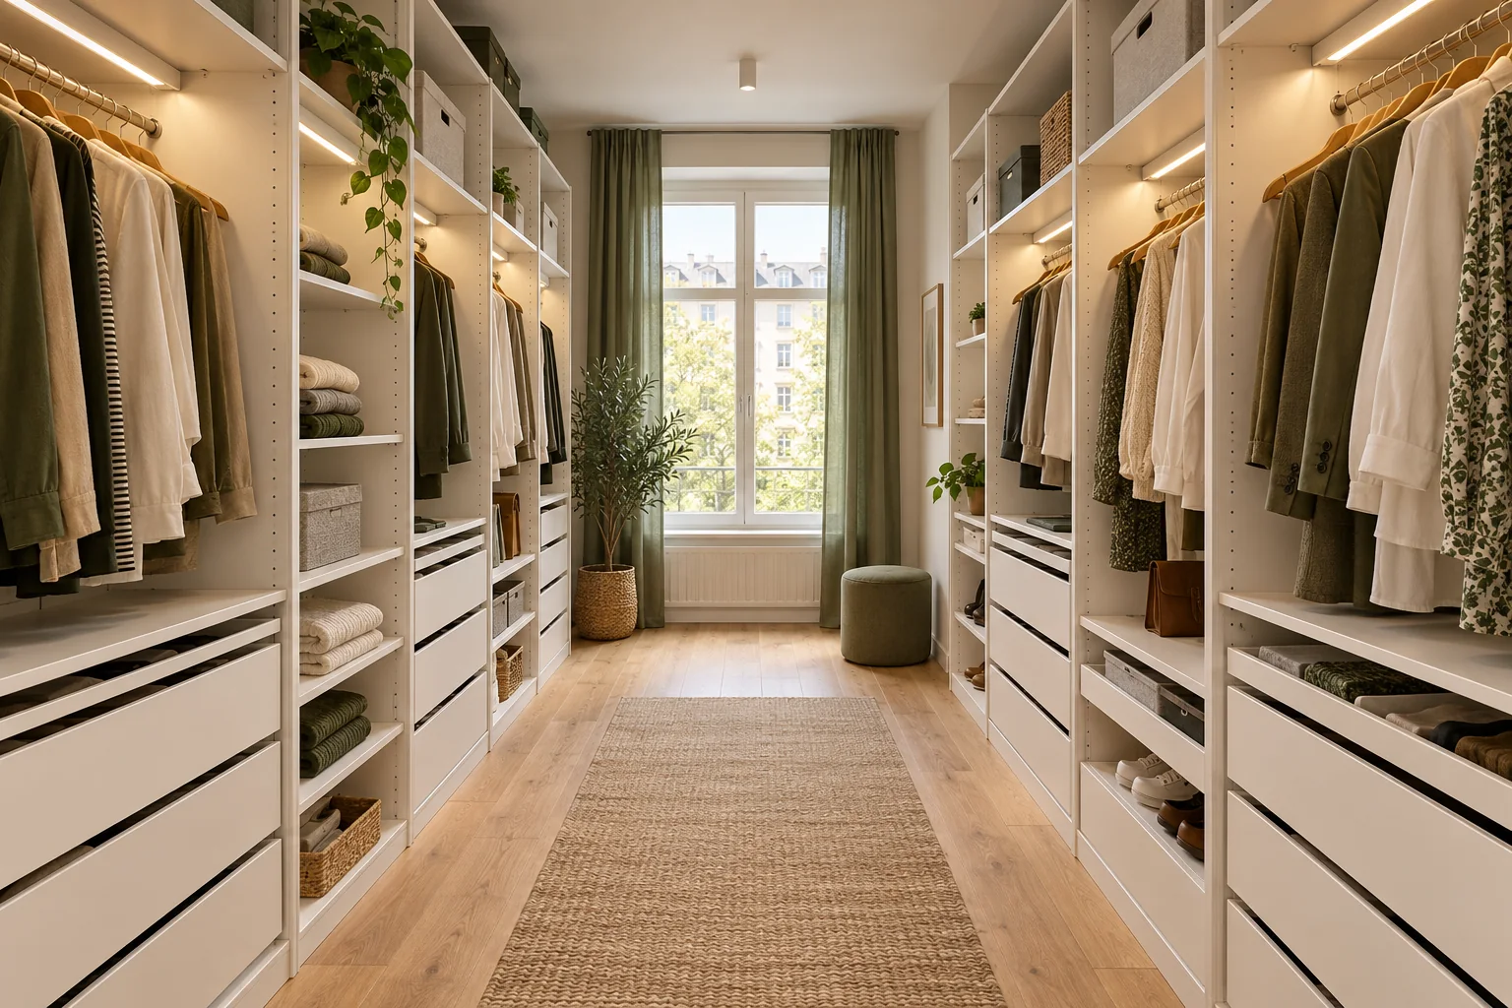
A straight line of wardrobes is suitable for a free wall or a separate bedroom area. Two opposite rows of PAX can make good use of an elongated space if the center aisle and space for opening doors and drawers are sufficient. An L-shape uses two walls; a U-shape opens up three sides and requires careful corner planning.
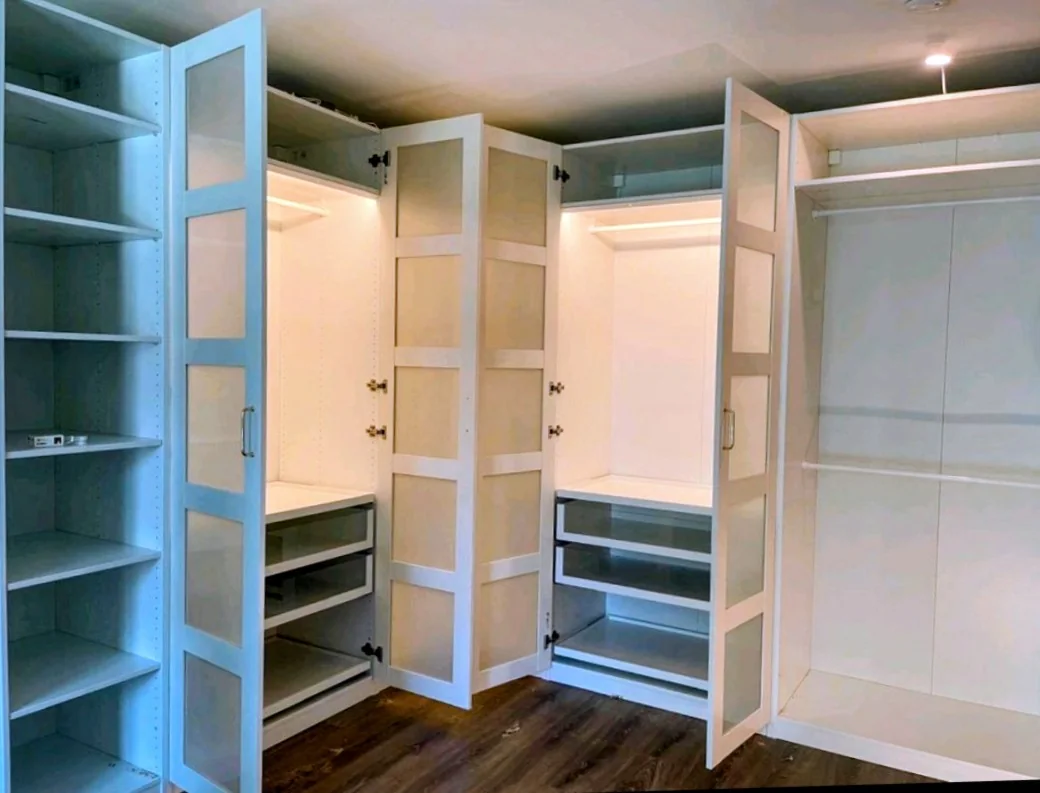
The cabinet setup is made up of matching PAX carcasses. We check transitions in corners, skirting boards, door stops and the usable pull-out depth based on the specific plan. A U or L shape does not automatically mean that every corner compartment is easily accessible. The right combination arises from the available space and the system parts that actually fit.
Measurement: more than width and height
The length of each usable wall, the height of the room in several places and the depth of the room are important for preparation. There are also the position and opening direction of room doors, windows, radiators, sockets, light switches, skirting boards and possible projections. A photo of each wall as well as a simple labeled sketch will help understand the situation.
We take into account the space for assembly, transport and fastening as well as the later use. Drawers must be able to open completely, room doors must not be blocked and technical facilities must remain accessible. The distances and assembly conditions required depend on the selected PAX model and its current instructions. A photo does not replace a binding on-site measurement.
KOMPLEMENT: Systematic interior
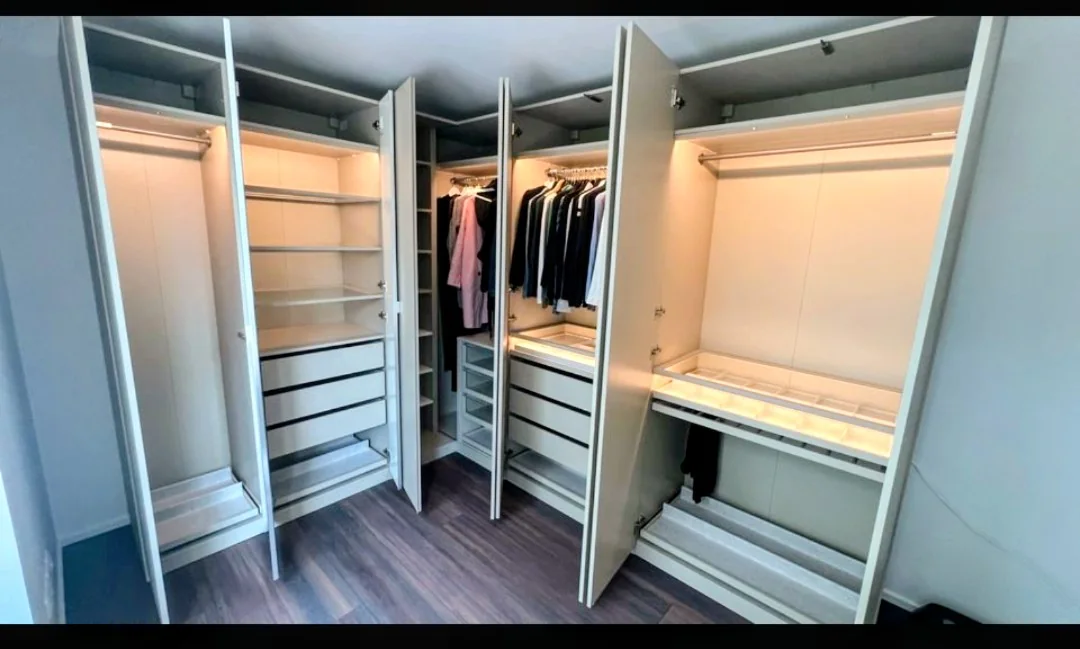
Clothes rails create space for hanging clothes; Shelves hold sweaters, bags and boxes. Drawers, pull-out shelves, baskets and matching inserts help with laundry, jewelry and accessories. For shoes or trousers, we check the KOMPLEMENT elements that match the respective body. Width, depth, position and the combination with doors must match.
We plan frequently used clothing to be within easy reach, while rarely used items should be stored in the upper compartments. Long clothing needs enough free space under the rack. Many drawers can be comfortable, but require more assembly time and must not interfere with hinges. We therefore list carcasses, doors, drawers and other pull-outs separately in our offer.
Open, with doors or combined
An open PAX dressing room displays clothes clearly and makes the room appear light. Closed fronts ensure a calmer overall appearance; Glass or mirror fronts can emphasize individual areas. A mix of open elements and closed cabinets is also possible, provided the selected parts are compatible with each other.
For revolving doors, we plan the pivoting range. For sliding doors, we check the appropriate system combination and access to the interior. We choose colors, fronts and handles based on the current IKEA range. Visualizations serve as orientation; The agreed item list and the approved plan are binding.
Lighting: your dressing room can do more
If requested, we can supplement the PAX planning with a detailed lighting concept. Closet light helps see clothes and colors better; Suitable room lighting ensures orientation and a pleasant overall appearance. We look at open compartments, hanging rail areas and closed cupboards individually to ensure light is provided where you actually need it.
IKEA cabinet lights suitable for PAX are selected to match the selected combination. Depending on the product, sensor function, dimming or a compatible control are possible. Drivers, connecting cables, accessible sockets and cable routing are part of the planning. We check functions and combinability on the specific product; not every light offers every function.
We coordinate the position of the lighting with floors, doors and interior pull-outs. Cables must not interfere with hinges and moving parts. You can specify existing sockets, the desired operation and additional room lights in your request. Ready-to-connect furniture lighting and work on fixed electrical cables are considered separately: Any changes to the electrical installation require an appropriately qualified specialist company.
Plan sloping ceilings and small rooms realistically
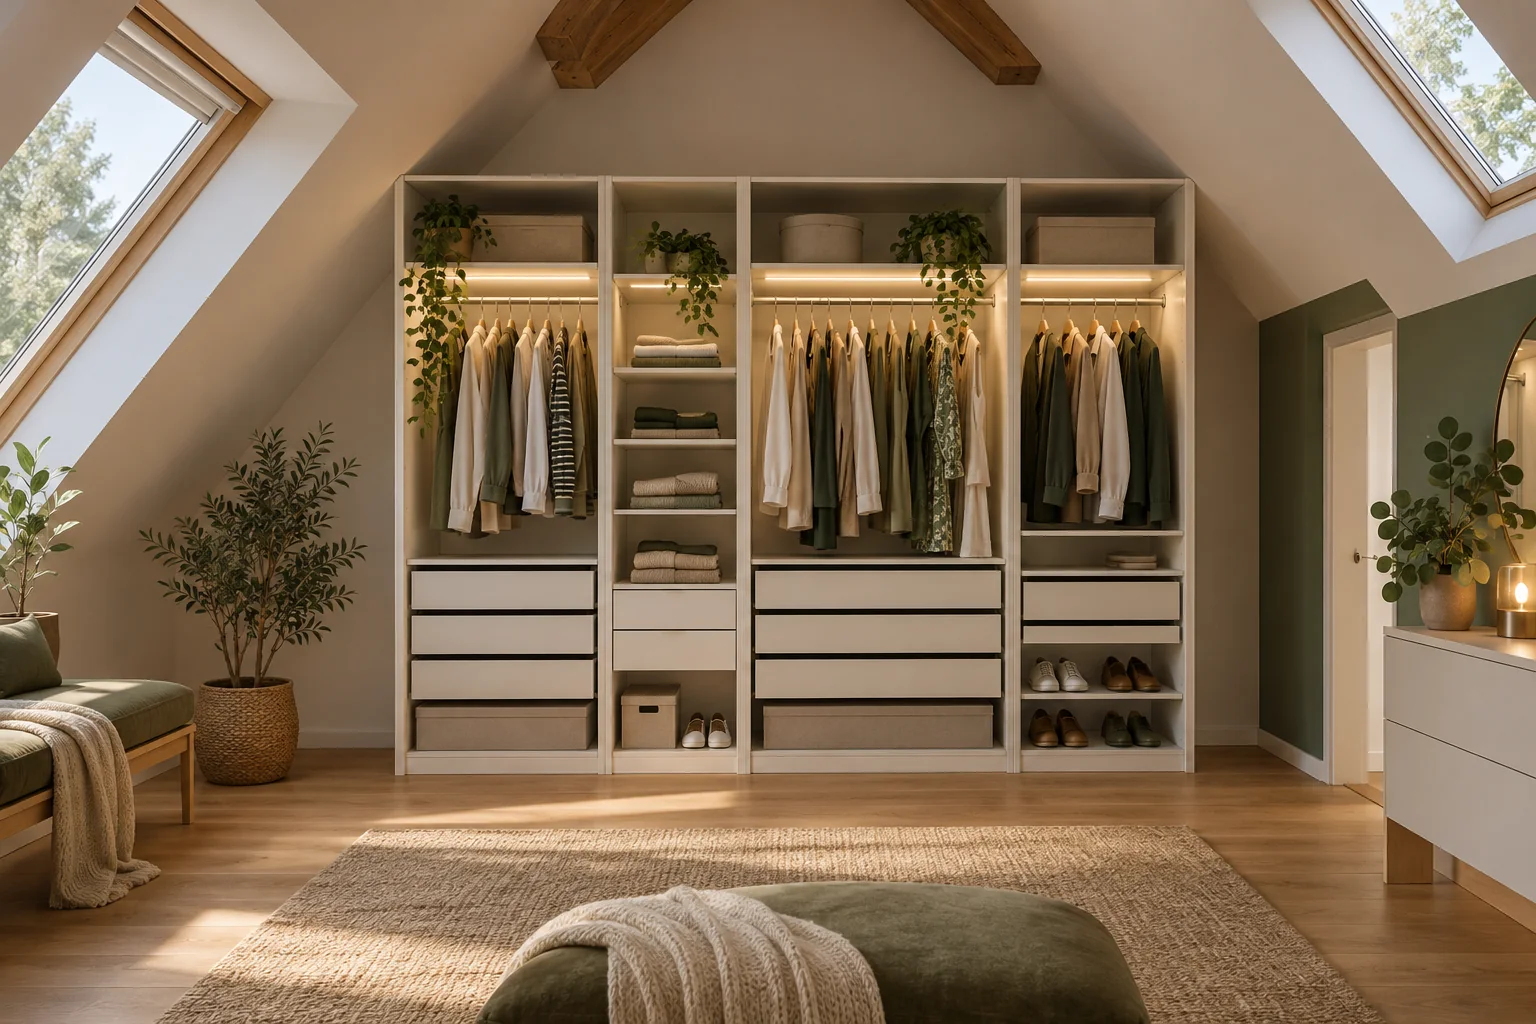
A PAX dressing room can also fit in the attic if the straight walls and usable height are sufficient. We are planning to use unchanged rectangular PAX bodies in suitable places. A sloping roof does not make PAX a custom-made slanted wardrobe. Cutting or interventions in the construction are not a general part of our offer.
In small rooms, free walking paths and easily accessible compartments determine comfort. Fewer, sensibly equipped carcasses can be better than a completely blocked area. For sloping roofs, also send the height of the low wall and photos of the slope of the slope. We clarify the feasibility before making a binding commitment.
From the idea to the finished assembly
1. Request: You send measurements, photos, requests and, if necessary, your PAX plan code. 2. Coordination: We clarify usage, layout, fronts, interior design and lighting. 3. Offer: You will receive the agreed scope of services and an assessment of the requirements. 4. Preparation: Item, scope of delivery, access and mounting area are coordinated.
5. Assembly: We assemble the agreed PAX elements according to the manufacturer's instructions, align them and take into account the intended wall fastening. Suitable subsurface and fasteners must suit the location. 6. Equipment: KOMPLEMENT elements, doors and agreed lighting are installed and adjusted. 7. Handover: We check the agreed functions with you and discuss open points.
Cost and preparation
The effort depends on the number of PAX bodies, the fronts, drawers, pull-outs, lights and the conditions on site. Planning, new construction, addition to an existing system or dismantling and reconstruction are different services. That's why we don't give a flat all-inclusive price without project data. With plan code, parts list and room photos we can estimate the scope much more precisely.
Before the appointment, the room should be accessible and sufficiently cleared. Agree with us whether all packages are already in the assembly room, whether there is an elevator and how to park. Missing parts or unsuitable walls can change the process. Purchasing, delivery, disposal and additional electrical work are only included if expressly agreed.
Dressing rooms in Herne and all of North Rhine-Westphalia
From Herne we accept requests for PAX dressing rooms in North Rhine-Westphalia - for example from Bochum, Dortmund, Essen, the Recklinghausen district, Düsseldorf and Cologne. We coordinate availability, directions and appointments based on your location. Send us your zip code so that we can classify the project appropriately.